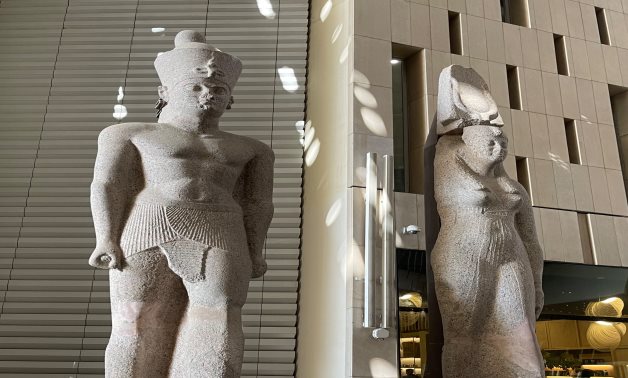
GEM - file




CAIRO - 25 October 2025: As November 1st approaches, the eyes of the entire world are turning to Egypt, which is preparing to open an architectural landmark that redefines the features of the great Egyptian civilization through a contemporary spirit: the Grand Egyptian Museum (GEM).
This museum houses some of the most important and rare treasures on Earth, telling the story of Egypt within a masterpiece of architecture that blends engineering creativity with historical grandeur. Its design is based on the concept of transitioning from the modern world to the world of the Pharaohs, guiding visitors on a journey through Egypt’s ancient history, offering an interactive architectural experience that highlights the distinctiveness and authenticity of Egyptian identity and its magnificence.
The idea of creating the Grand Egyptian Museum dates back to before the new millennium. The project began in the 1990s, and by 2002, the Egyptian government, through the Ministry of Culture and the General Authority for Investment and Free Zones, announced an international competition to design a new museum complex that would house the greatest archaeological treasures in Egypt and the world, combining Egyptian identity with modern architectural style and acting as a cultural gateway between modern Cairo and the Pyramids of Giza.
The competition was organized in collaboration with the International Union of Architects, making it one of the largest international architectural competitions in history.
Over 1,550 teams from 82 countries participated. The projects were evaluated by an international jury of experts in architecture, museums, and ancient Egyptian history.
This competition represents a model of transparency and competitiveness in major cultural projects, as well as one of the most significant architectural and cultural achievements in the world.
It is a model that is now studied in architectural schools around the globe for its integration of identity, location, sustainability, and modern museum experiences.
In 2003, the symbolic foundation stone was laid at the project site, and the architectural design competition for the museum was won by the Irish architecture firm "Heneghan Peng Architects."
The design team included 300 specialists representing 13 companies from six different countries. The construction of the Grand Egyptian Museum began in 2005, featuring a creative architectural design with a view of the Giza Pyramids.
The design is inspired by the rays of sunlight extending from the three pyramid peaks—only two kilometers away—leading to the museum.
The reason behind the selection of this design, which covers an area of 500,000 square meters, is that it takes into account the unique geographical location on the edge of the desert plateau.
It successfully integrates the desert and the Nile into a single architectural vision at the first desert plateau between the pyramids and Cairo.
This location, which rises about 50 meters due to the carving of the Nile’s path through the desert to the Mediterranean Sea, represents a geological formation that has contributed to shaping Egypt’s topography over thousands of years.
One of the artistic features of the museum’s design is its direct visual connection with the pyramids through precise geometric axes. The architectural composition includes a three-dimensional structure defined by a set of visual axes extending from the site to the three pyramids, forming the framework in which the museum appears.
The design takes advantage of the difference in elevation between the Nile Valley and the desert plateau to create a new edge for the plateau, positioning the museum between the two levels without rising above it, preserving its visual harmony with the pyramids' historical horizon. It thus forms a point of intersection between the two geological regions, with a massive transparent stone façade that changes its features between day and night.
As for the museum’s interior design, it is characterized by clarity and smoothness, guiding visitors through a series of architectural layers.
The museum consists of five main axes extending towards the pyramids, while the sixth axis represents the chronological path, symbolized by the Great Staircase, with its gradual ascent from the entrance hall to the permanent exhibition halls, passing through special and temporary exhibitions, and offering a majestic view of the pyramids from the highest point of the staircase.
The halls are organized on one level, allowing visitors to fully appreciate the scale and greatness of Egyptian civilization. The ceiling folds and massive structural walls define the spatial rhythm of the museum, and the design offers a clear organization of vast spaces with high flexibility in exhibition methods, controlling natural light through the folds of the ceiling. Additionally, the large, slanted semi-transparent stone façade is executed to change its appearance with the shifting light.
GEM is the largest museum and archaeological complex dedicated to a single civilization in the world. It houses around 100,000 ancient artifacts, including 24,000 square meters of permanent exhibition halls, a children’s museum, conference and educational facilities, and a massive restoration center.
It also features expansive gardens both inside and outside the museum's master plan.
The museum will display the complete collection of King Tutankhamun's treasures, along with artifacts from the prehistoric to the Greek and Roman periods, including the solar boat that was previously exhibited near the pyramids.
As a comprehensive cultural complex, the museum also includes permanent exhibition halls totaling 24,000 square meters, equivalent to about four football fields, a children’s museum, a conference and education center, a massive restoration center, and expansive gardens.

Be Social




Comments
Leave a Comment